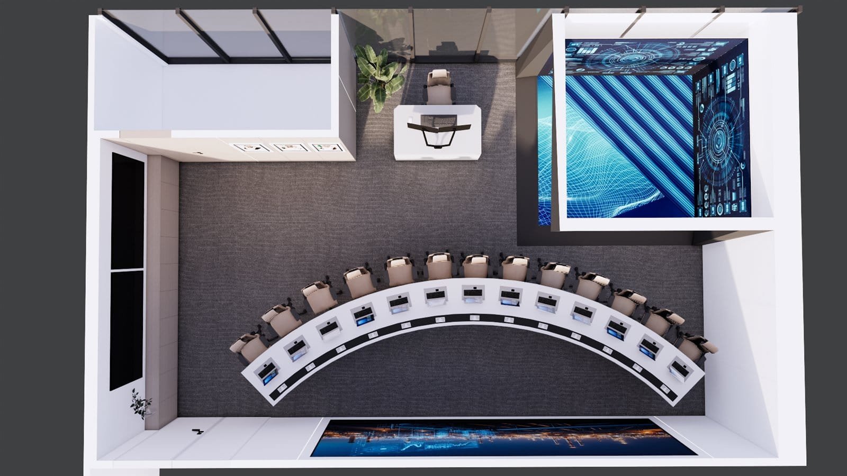
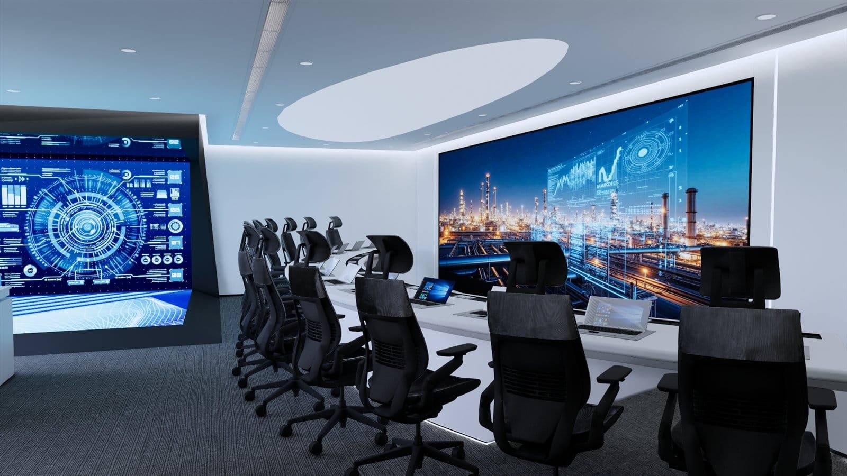
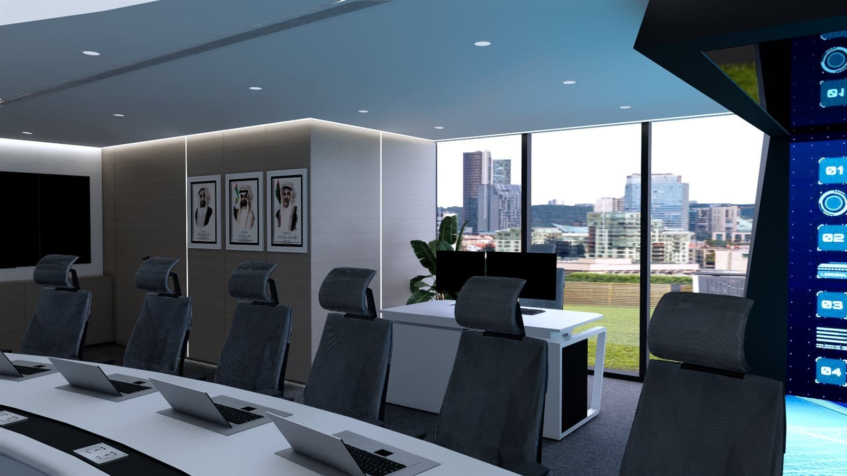
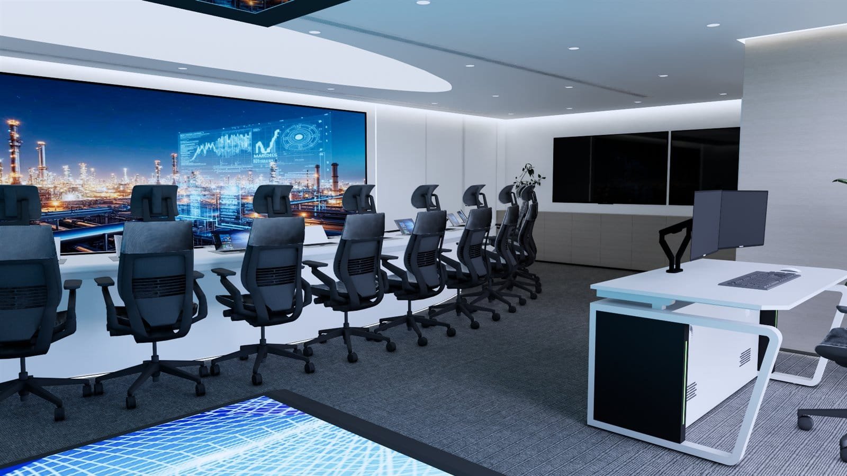
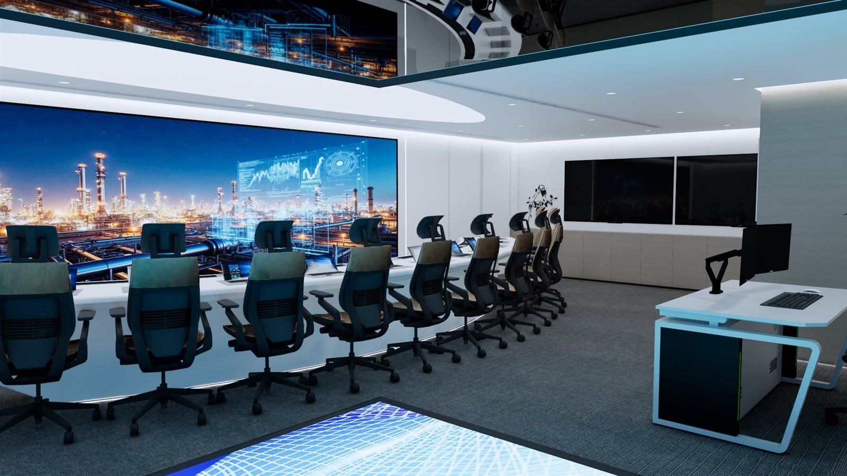
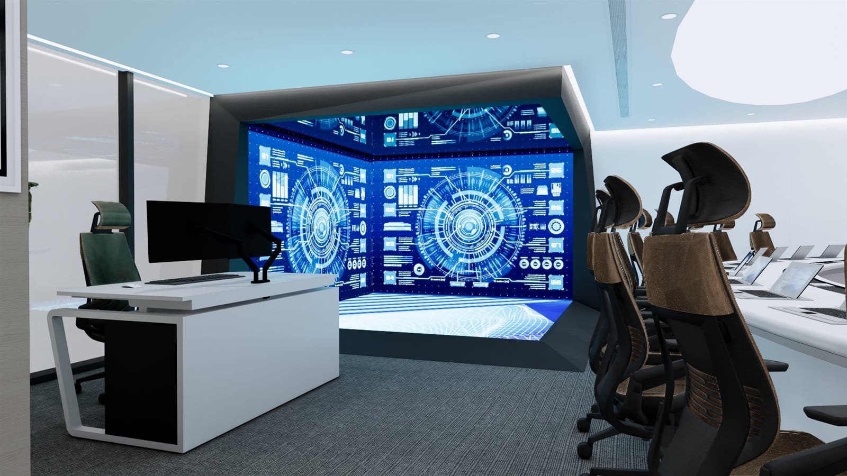
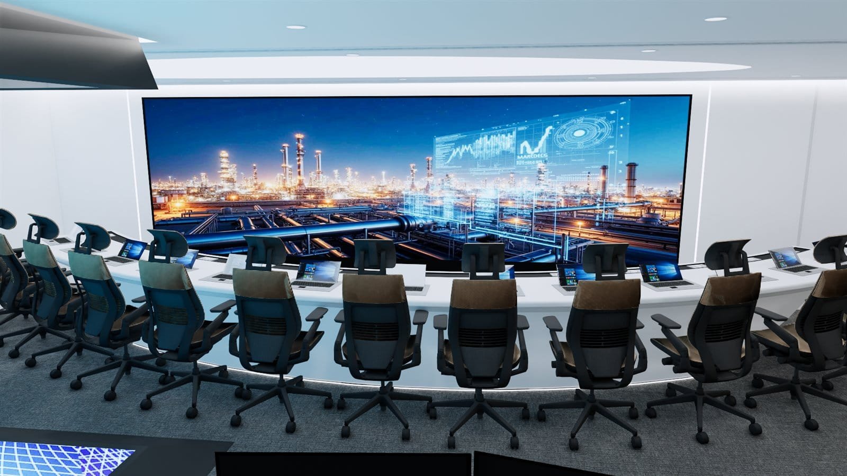
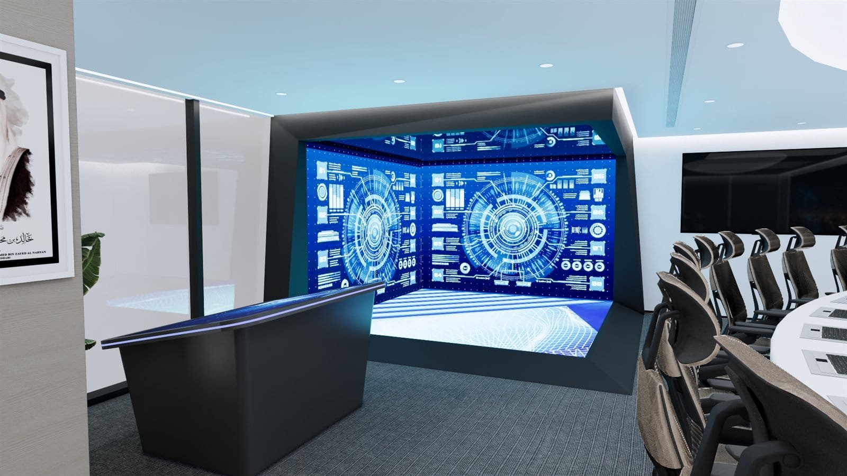
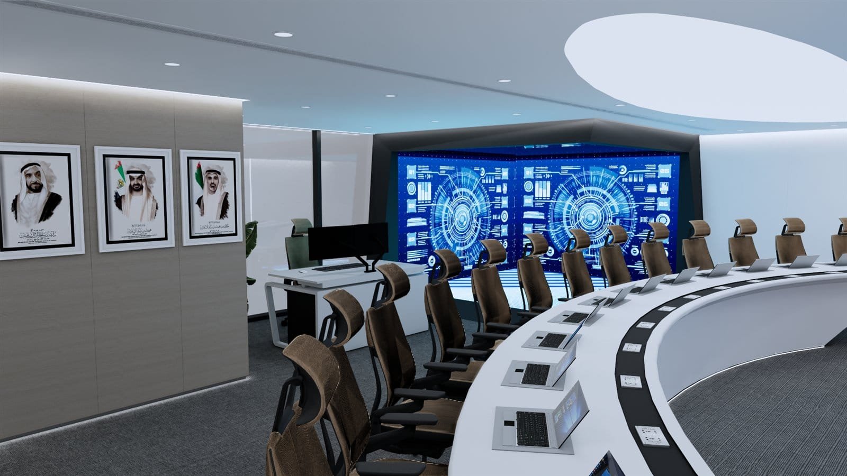
Interior design and visualisation of a control room and executive office suite for ADNOC – a high-specification technical environment organised around large-format operator displays.
The brief called for a space that reads as serious and operational while still working as an executive-facing room for visitors and briefings.
What the Design Covered
Curved multi-operator control console
Floor-to-ceiling video wall with live monitoring graphics
Acoustic ceiling treatment with concealed cove lighting
Executive meeting and briefing area
Operator workstations with ergonomic seating
Integrated cable management and raised flooring
Glazed partitions to adjoining offices
Outcome
A full set of photoreal renders covering every angle of the room, produced for client sign-off ahead of fit-out.