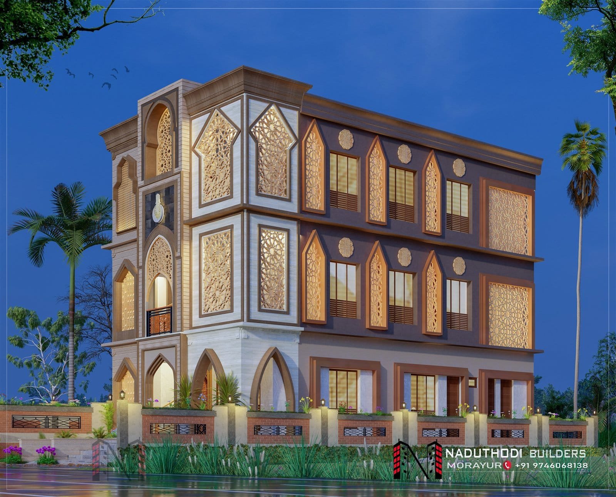
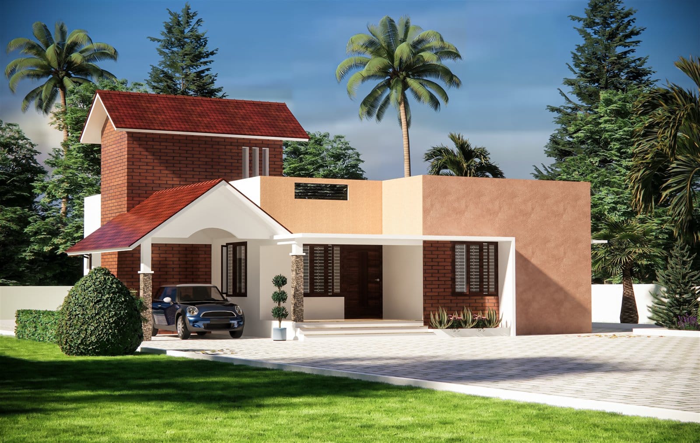
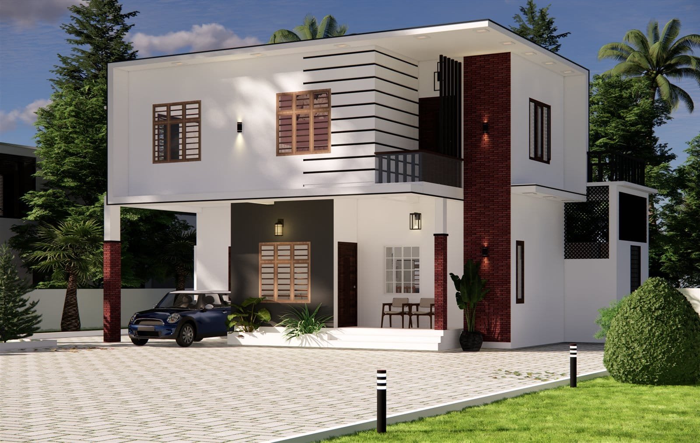
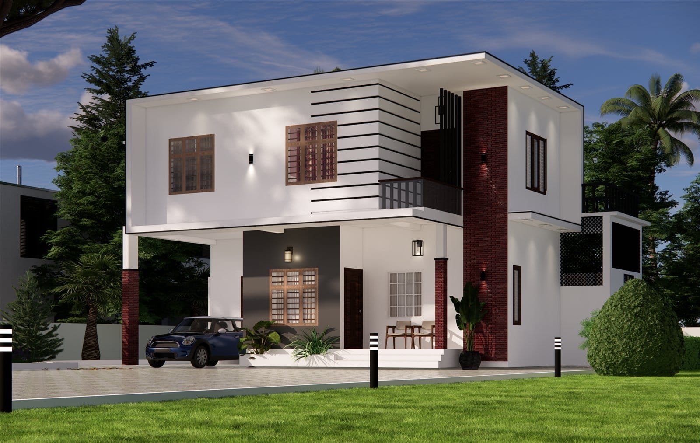
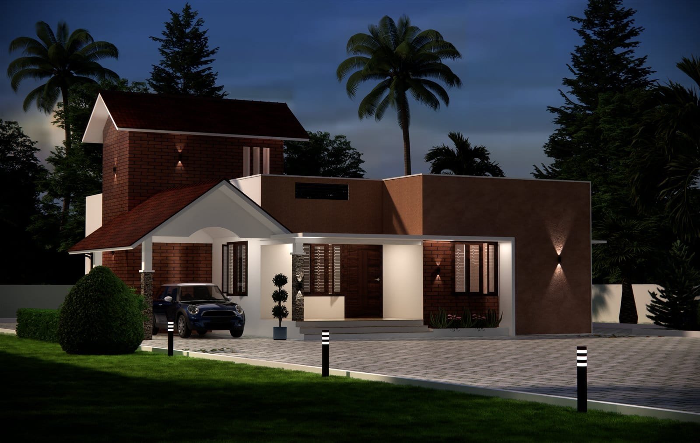
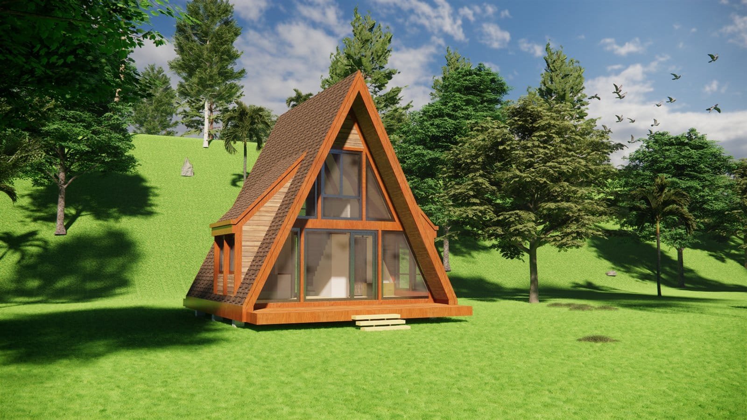
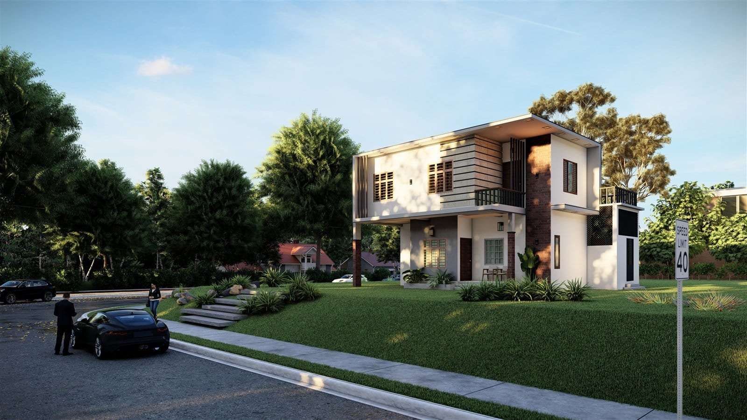
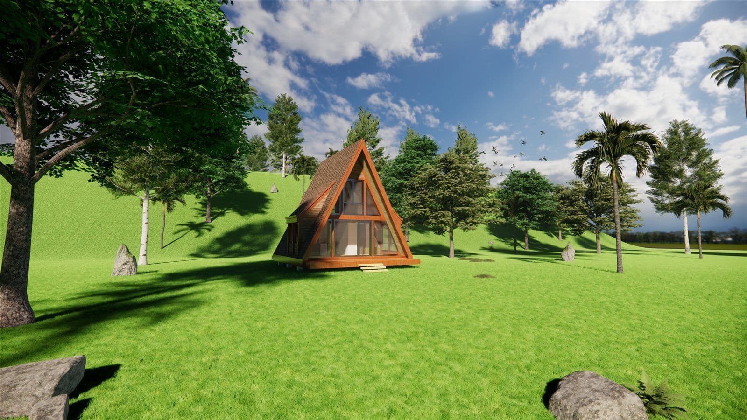
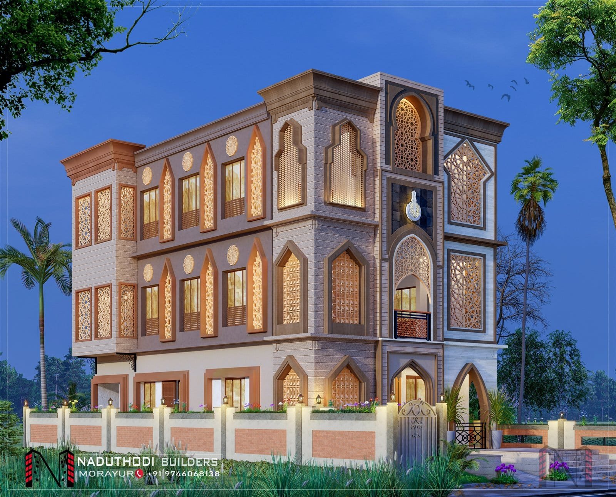
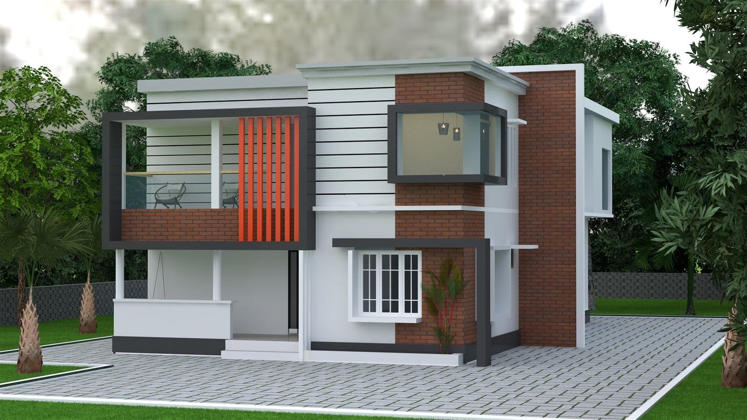
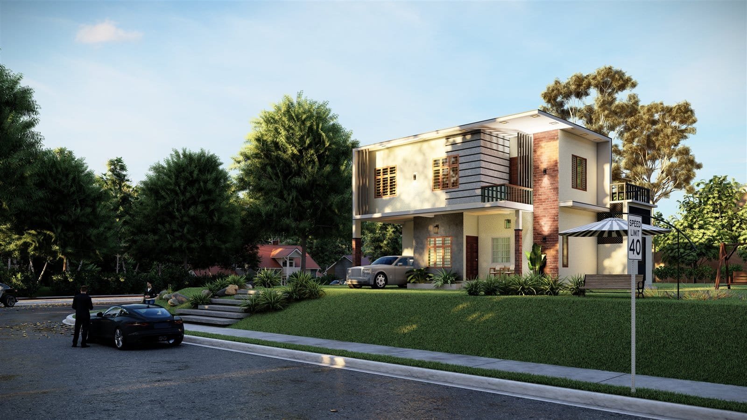
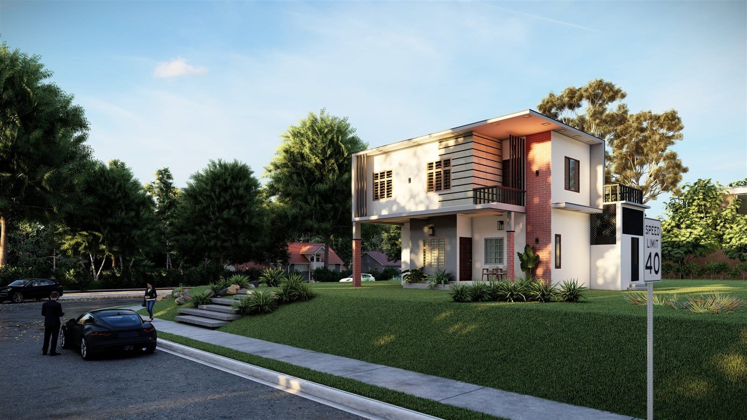
Exterior architectural visualisation for a series of residential projects delivered for Naduthodi Builders, spanning contemporary villas, traditional pitched-roof homes and an ornate Islamic-style residence.
Each render had to sell an unbuilt house to a private client, so lighting and landscaping mattered as much as the architecture itself.
What the Work Covered
Contemporary two-storey villas with flat-roof massing
Traditional sloped-roof homes in regional style
Three-storey facade with arched jali screens and carved detail
A-frame cabin concept in a landscaped setting
Full landscaping, paving and boundary treatment
Day and dusk lighting variations of the same elevation
Context planting and vehicle placement for scale
Outcome
The renders were used by the builder for client presentations and marketing, giving buyers a realistic view of the finished house before construction started.