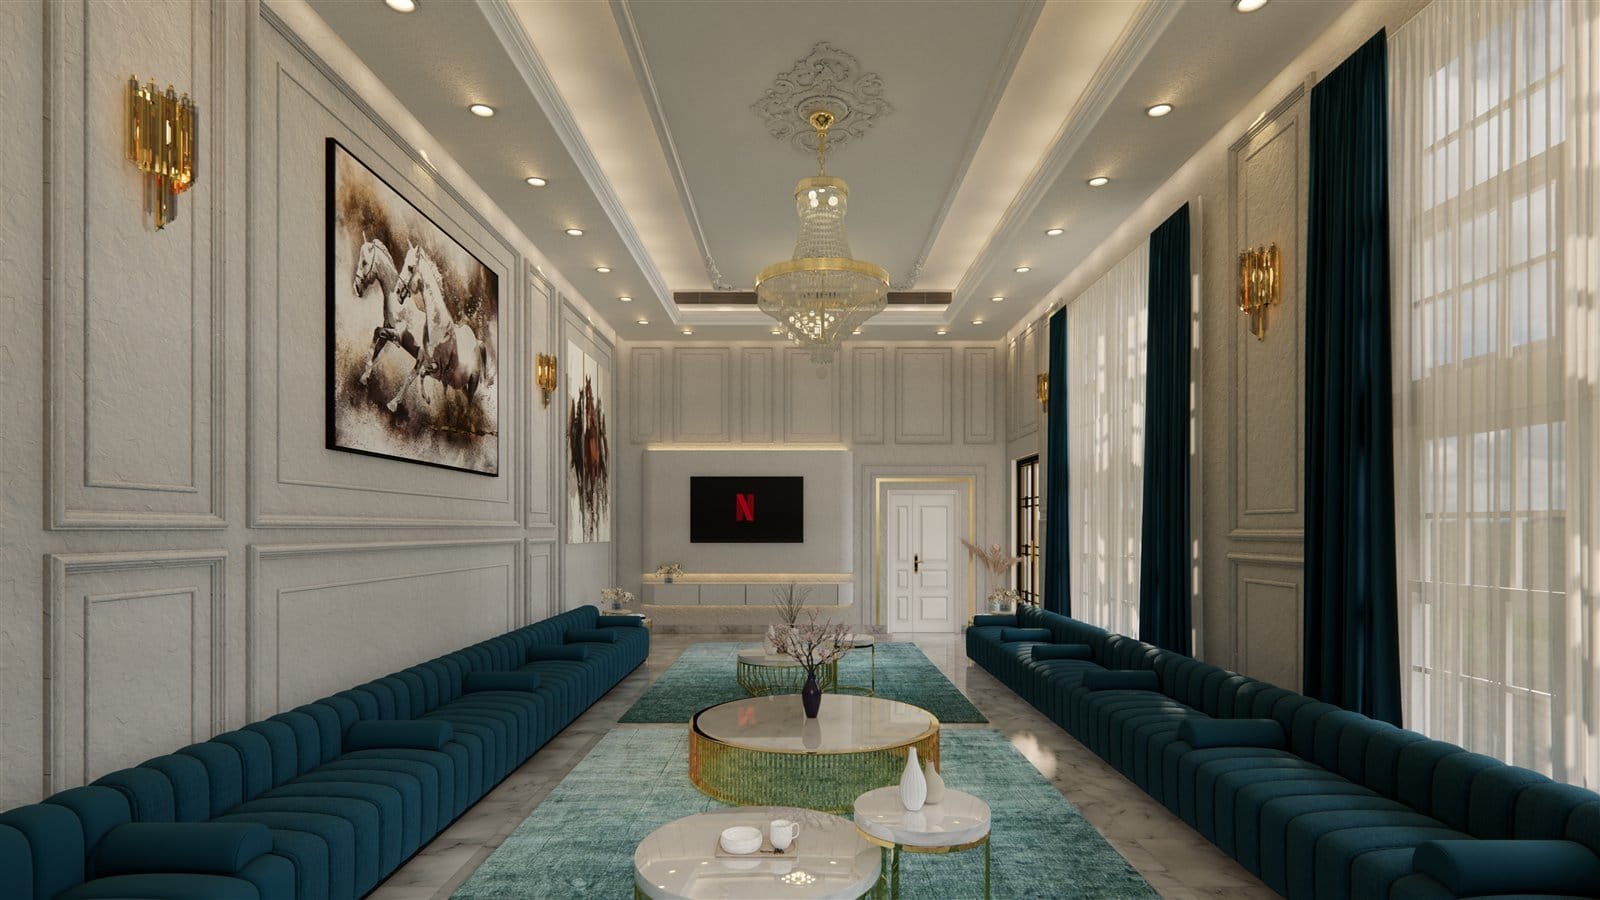
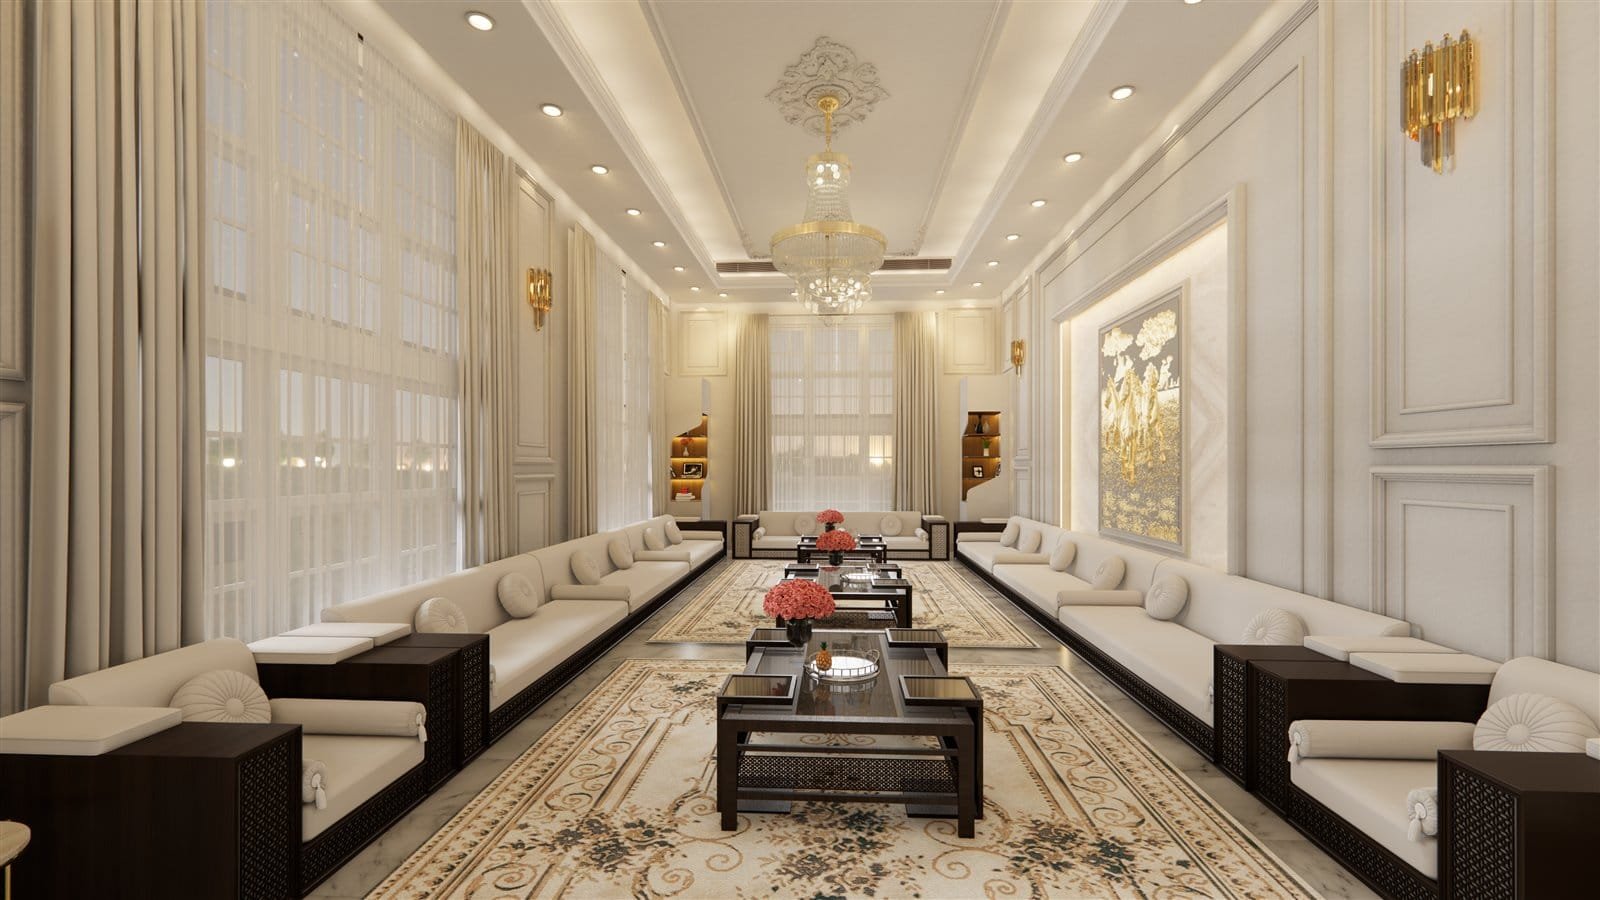
Interior design for a private majlis in Al Wathba, Abu Dhabi – the formal reception room where guests are received, designed in a classical Emirati style.
The room is long and narrow, so the layout had to seat a large number of guests along both walls while keeping the centre open and the proportions comfortable.
What the Design Covered
Bespoke full-length seating along both side walls
Decorative wall panelling with gold trim detailing
Ornate ceiling rose with crystal chandelier
Concealed cove lighting and recessed downlights
Commissioned equestrian artwork as the focal wall
Layered rugs with brass and marble occasional tables
Full-height curtains with pelmet detailing
Outcome
Two complete colour directions were developed – a teal and gold scheme and a neutral cream scheme – so the client could compare both fully rendered before selecting.